

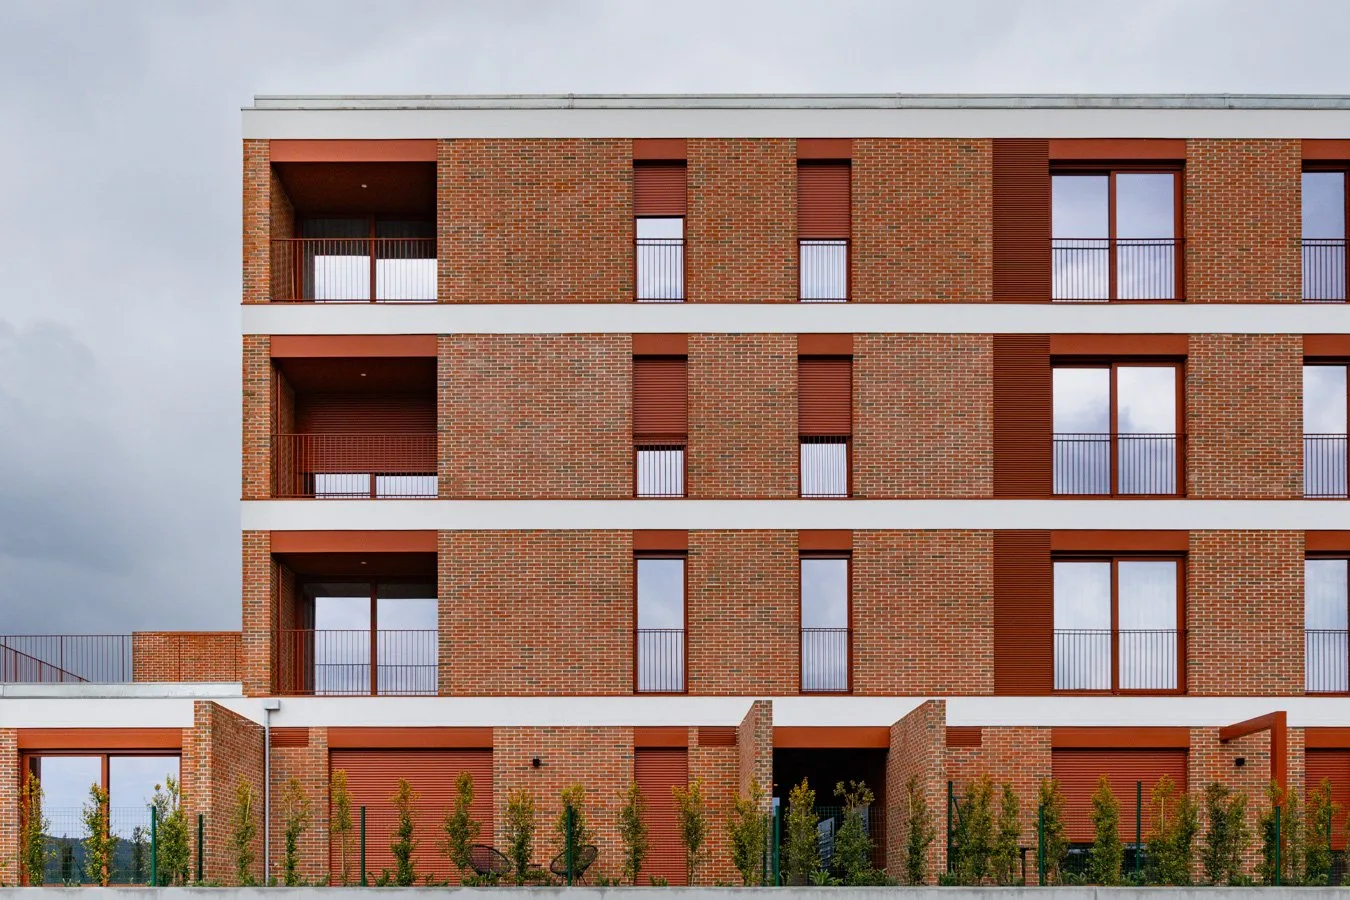
Candiwall® System

A high-performance ETICS (external thermal insulation composite system) that revolutionises exterior thermal insulation, finished with Klinker brick slips.
-
Superior Engineering
Based on modified XPS 300 boards instead of EPS, ensuring greater stability and water resistance.
-
No Thermal Bridges
Full insulation from the outside, optimising interior space in new construction.
-
Certified System
ETA (Europe) and DIT (Spain) certifications.
The system
What is the Candiwall® System
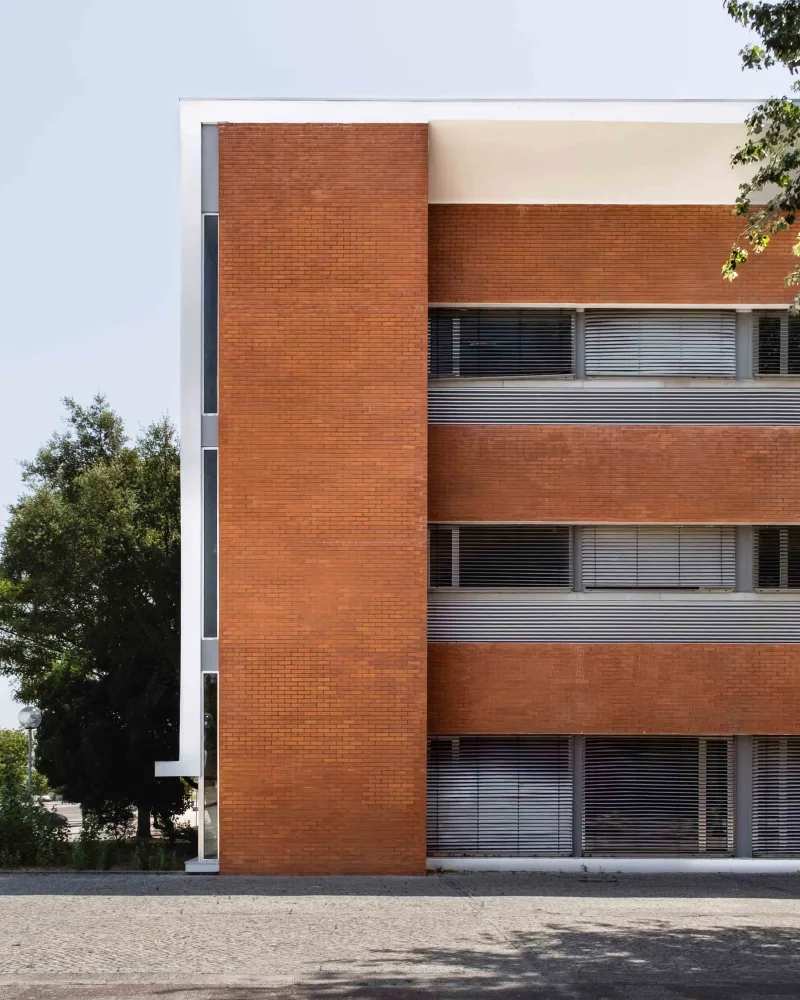
The Candiwall® System is a high-performance ceramic ETICS developed by Candigrés® Ceramic, patented and certified in several countries. It insulates the façade from the outside and, besides significantly reducing energy consumption, takes a premium finish in Klinker facing brick slips: the genuine look of facing brickwork, highly durable and maintenance-free.
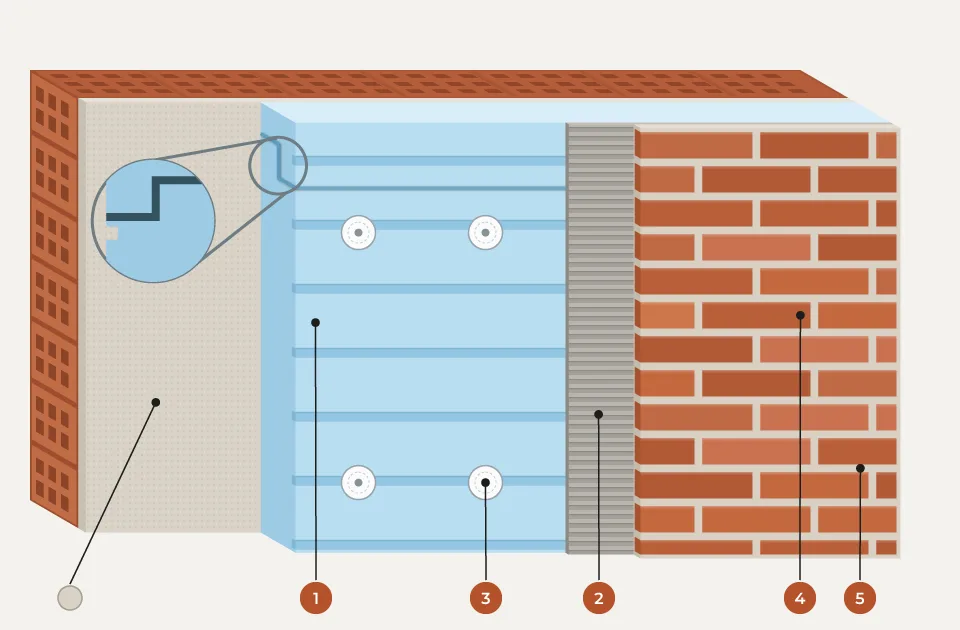
- XPS 300 boards
- Candiwall adhesive
- Fixing anchor
- Brick slip, corner piece and lintel
- Candiwall mortar
- Existing rendered wall (recommended)
Advantages
What sets us apart
-
Refurbishment
In refurbishment work, the Candiwall® System insulates the façade from the outside and creates a new façade over the existing one, with excellent thermal and mechanical performance. It covers the walls entirely, removes thermal bridges and waterproofs the façade. By preventing the harmful moisture caused by condensation, it allows existing buildings to be refurbished and insulated without changing their appearance.
-
Compared with traditional facing brick
Compared with traditional facing brickwork, the Candiwall® System cuts the carbon footprint by around 80%, thanks to the lower use of natural resources and the far lower energy needed to produce it. Transport and on-site handling costs are much lower, and fast installation reduces labour costs.
-
New build
In new buildings, the Candiwall® System makes better use of the interior floor area and eliminates thermal bridges entirely by insulating the building from the outside.
- All approvals and patents
- Simple installation
- No thermal bridges
- Less moisture in the building
- Better protection of masonry and structural elements
- Greater thermal comfort, in summer and winter
- Energy savings
- Enhances the building’s exterior and can keep its original look
- Installation with aligned vertical joints
- Repairs façade defects
- Greater acoustic comfort*
- Good fire behaviour**
- Impact resistant
- Lower risk of condensation and damp
- Suitable for almost any existing substrate
- Refurbishment without relocating occupants
- Can be combined with facing brick and solid brick
- Timeless material, for contemporary or rustic architecture
- High-performance XPS insulation (FIBRANxps): greater dimensional stability and durability, virtually waterproof, resistant to rodents, ants and fungi
* Compared with a conventional ETICS. ** Better than EPS-based ETICS.
Components
System components
Double fixing to the substrate — adhesive bonding and mechanical anchors — and a genuine ceramic finish. Every Candiwall® System component is covered and assessed in approval documents DH 958, DIT 607/26 and ETA 25/0315.
-
XPS 300 boards
Modified XPS 300 boards with horizontal guides, 30 to 120 mm thick, embossed on both faces for better water-vapour permeability and adhesive bond. Resistant to rodents, ants and fungi.
-
Candiwall adhesive
High-performance adhesive bonding the XPS boards to the substrate and the slips to the boards. 25 kg bag.
-
Fixing anchor
Mechanical fixing with 10 anchors per m², in polypropylene with a galvanised steel nail.
-
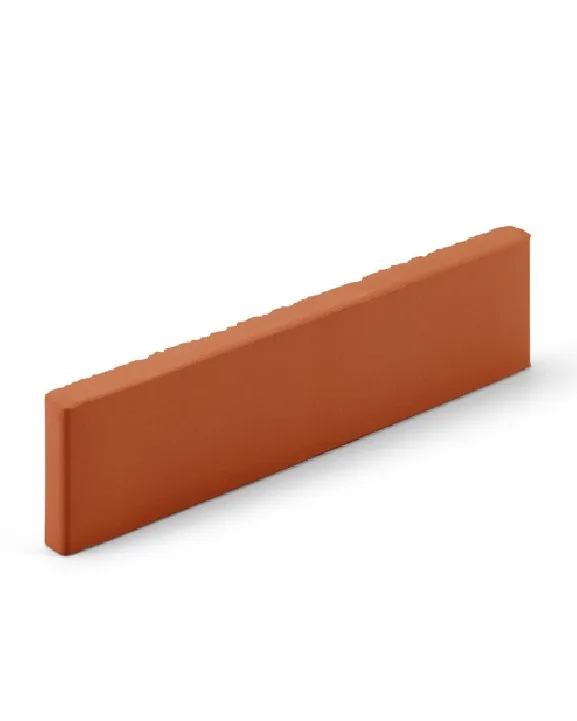
Brick slip, corner piece and lintel
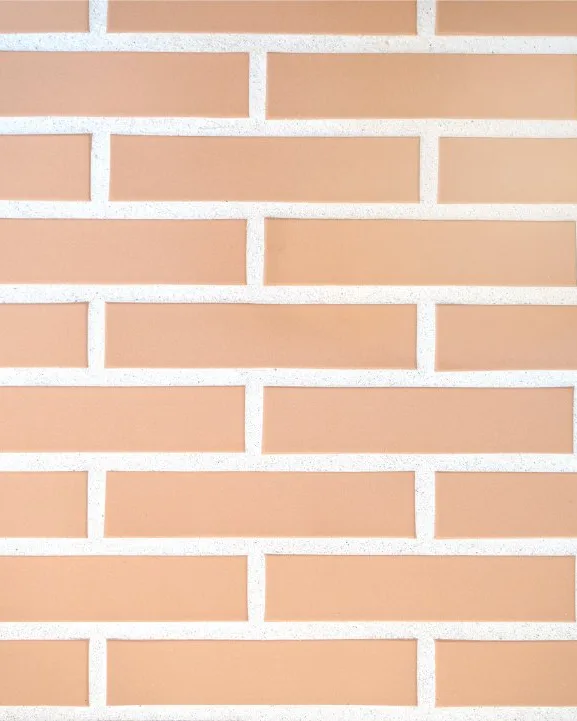
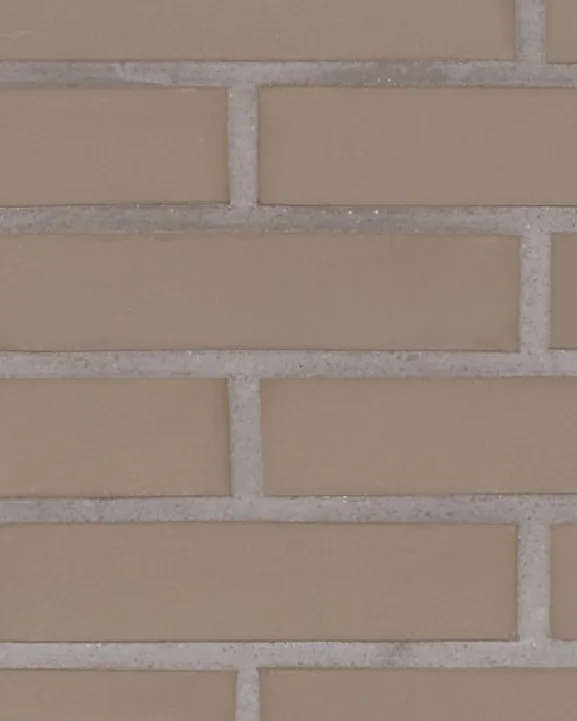
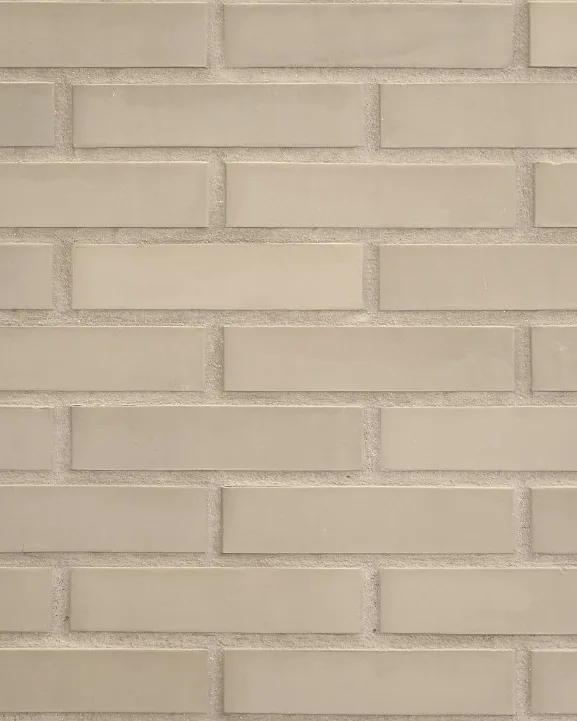
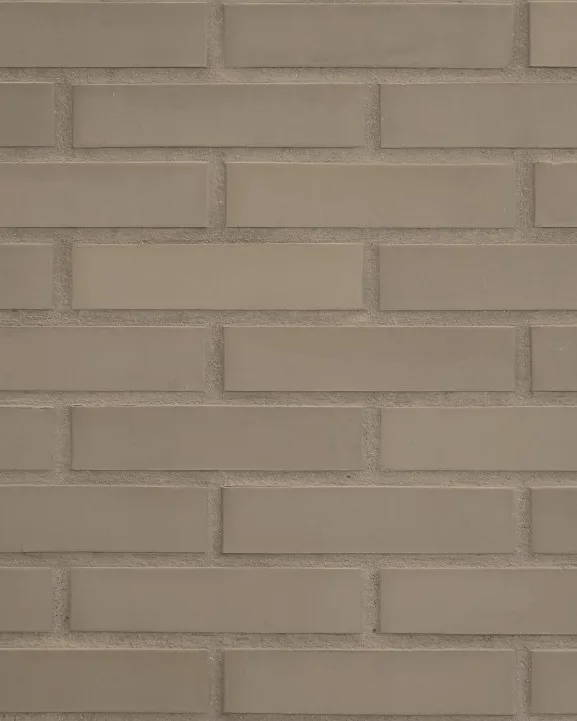
Candigrés® Klinker facing brick slips, with corner pieces, equal-leg corner pieces and lintels, 8 and 13 mm thick, in a wide range of colours: the genuine look of facing brickwork.
-
Candiwall mortar
Special pointing mortar, formulated for joints from 10 mm, which completes the system. 25 kg bag.
Application
Installation method
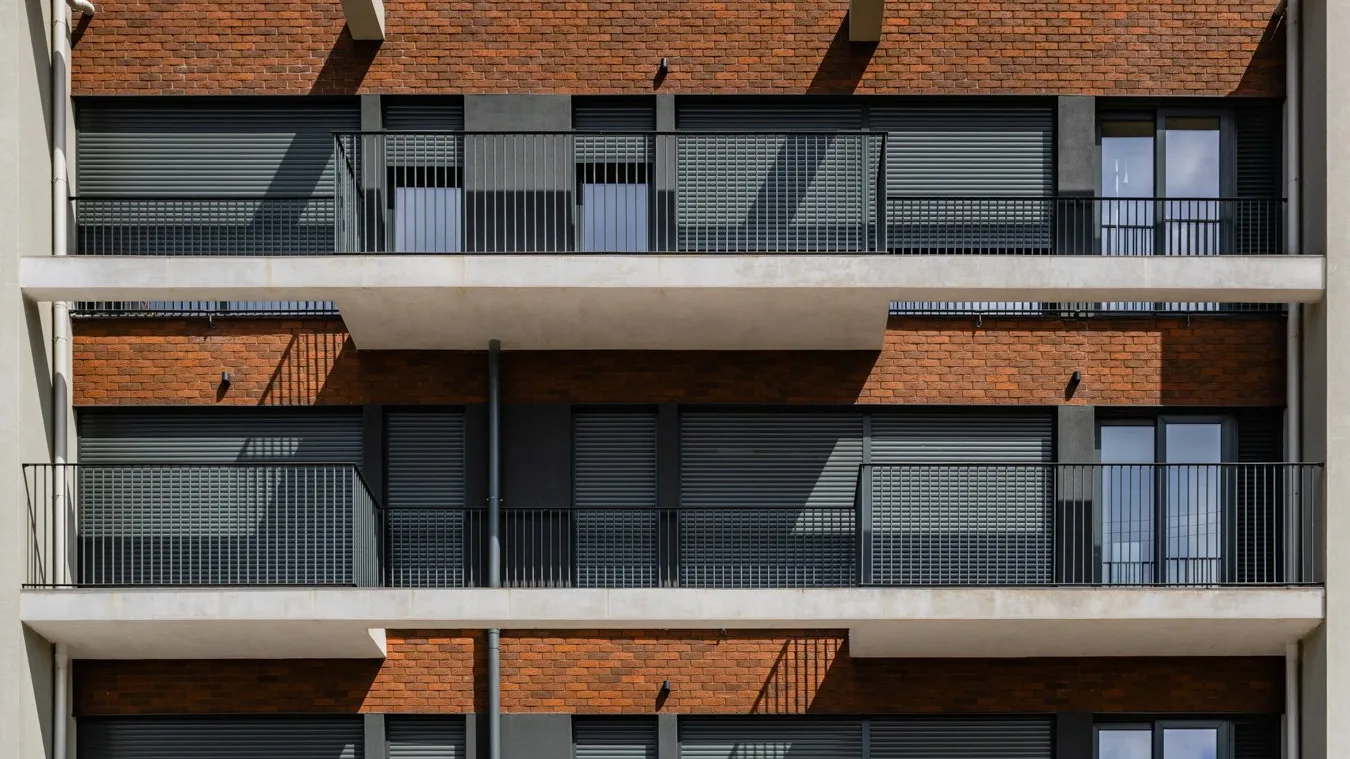
One of the great advantages of the Candiwall® System is its fast, simple installation in 7 steps, giving the building a neat, maintenance-free exterior. Slips are lighter than facing bricks, so they are easier to move on site and larger quantities can be handled at a time.
Pressing play loads the video from YouTube (Google), which may store cookies on your device.
-
Step 1: Bonding the boards
Apply Candiwall adhesive to the back of the machined XPS boards: dot-and-perimeter or full-surface bonding.
-
Step 2: Laying the boards
Install the XPS boards, respecting the half-lap joints.
-
Step 3: Mechanical fixing
Install the fixing anchors (10 per m²): drill, countersink the XPS with the special Candiwall bit and fix the anchor. On timber, OSB, plywood or LSF substrates, the anchors must be screwed.
-
Step 4: Adhesive coat
Mix and apply Candiwall adhesive over the whole surface of the XPS board.
-
Step 5: Laying the slips
Lay the Candigrés® Klinker facing brick slips, starting with the corner pieces and checking the alignment of the vertical joints frequently.
-
Step 6: Pointing
Mix and apply Candiwall mortar with the recommended amount of water, filling the joints completely.
-
Step 7: Cleaning
Remove excess mortar with clean water and a well-wrung sponge float, using a roller bucket. Always clean horizontally and in the same direction, changing the water often until the surface is completely clean.
Approvals
Technical documentation
The Candiwall® System is the first external thermal insulation system for façades with approval documents in Portugal and Spain and a European Technical Assessment (ETA). The Candiwall® System brand is registered and protected by industrial patents.
-
ETA
European Technical Assessment
European technical assessment body · Europe
-
DH 958
Approval Document
LNEC — National Laboratory for Civil Engineering · Portugal
-
DIT 607/26
Technical Suitability Document
Eduardo Torroja Institute for Construction Sciences (IETcc-CSIC) · Spain
-
CE
CE Declaration of Conformity
ITECONS | CTCV | LNEC · Europe
Certifications
- European Technical Assessment - ETA 25/0315
-
 DH - Approval Document
(opens certificate in a new tab)
DH - Approval Document
(opens certificate in a new tab)
-
 DIT
(opens certificate in a new tab)
DIT
(opens certificate in a new tab)
-
 CE marking
(opens certificate in a new tab)
CE marking
(opens certificate in a new tab)
FAQ
Frequently asked questions
Can the Candiwall® System be installed on occupied buildings?
Yes. As it is installed from the outside, the façade can be refurbished and insulated without relocating occupants or working indoors.
Which substrates is it suitable for?
Almost any existing substrate. On timber, OSB, plywood or light steel frame (LSF) substrates, the anchors must be screwed.
How does it differ from a conventional ETICS?
Insulation is provided by modified XPS 300 boards — more stable, virtually waterproof and resistant to rodents, ants and fungi — and the finish is ceramic: Klinker facing brick slips. Compared with a conventional ETICS it offers greater acoustic comfort and, compared with EPS-based systems, better fire behaviour.
Which insulation thicknesses are available?
Candiwall® System XPS 300 boards come in thicknesses from 30 to 120 mm, specified in the design according to the required thermal performance.
How many anchors are needed?
Mechanical fixing uses 10 anchors per m², complementing the adhesive bond with Candiwall adhesive.
Which slips and colours can I use?
All Candigrés® Klinker facing brick slips, 8 or 13 mm thick, in several formats and colours, with corner pieces, equal-leg corner pieces and lintels for the finishing details.
Can it be combined with facing brick?
Yes. The system can be combined with facing brick and solid brick, keeping the façade visually continuous.
Does the system need maintenance?
No. The Klinker ceramic finish is highly durable and maintenance-free, keeping the look of facing brickwork.
Is the Candiwall® System certified?
Yes: Approval Document DH 958 (LNEC, Portugal), DIT 607/26 (Eduardo Torroja Institute, Spain) and European Technical Assessment ETA 25/0315. The documents are available in the Technical documentation section.
Candiwall® System
Products in this system

Specifying Candiwall® System for a project?
Our technical team supports architects and contractors with samples, details and on-site guidance.